Glazing build-up
Select glass type, thickness and insulation requirements.
OPEN UP A BRIGHTER LIFE
Modern design. More light. Your possibilities.
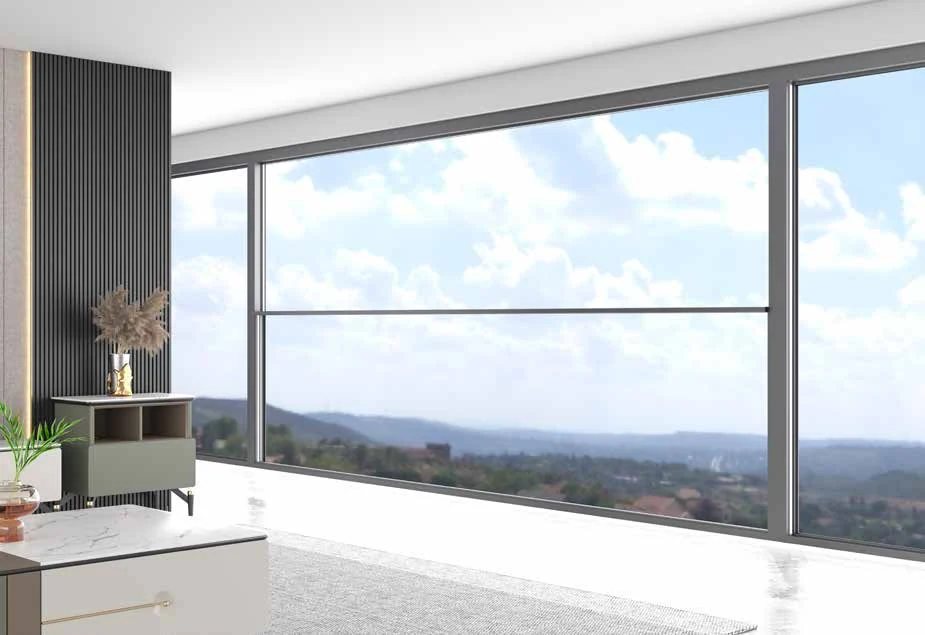
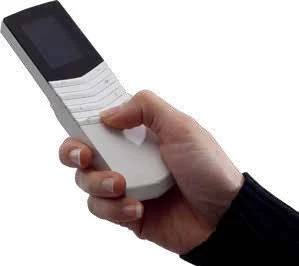
Motorised vertical movement allows the glazed opening to be adjusted around ventilation and everyday use.
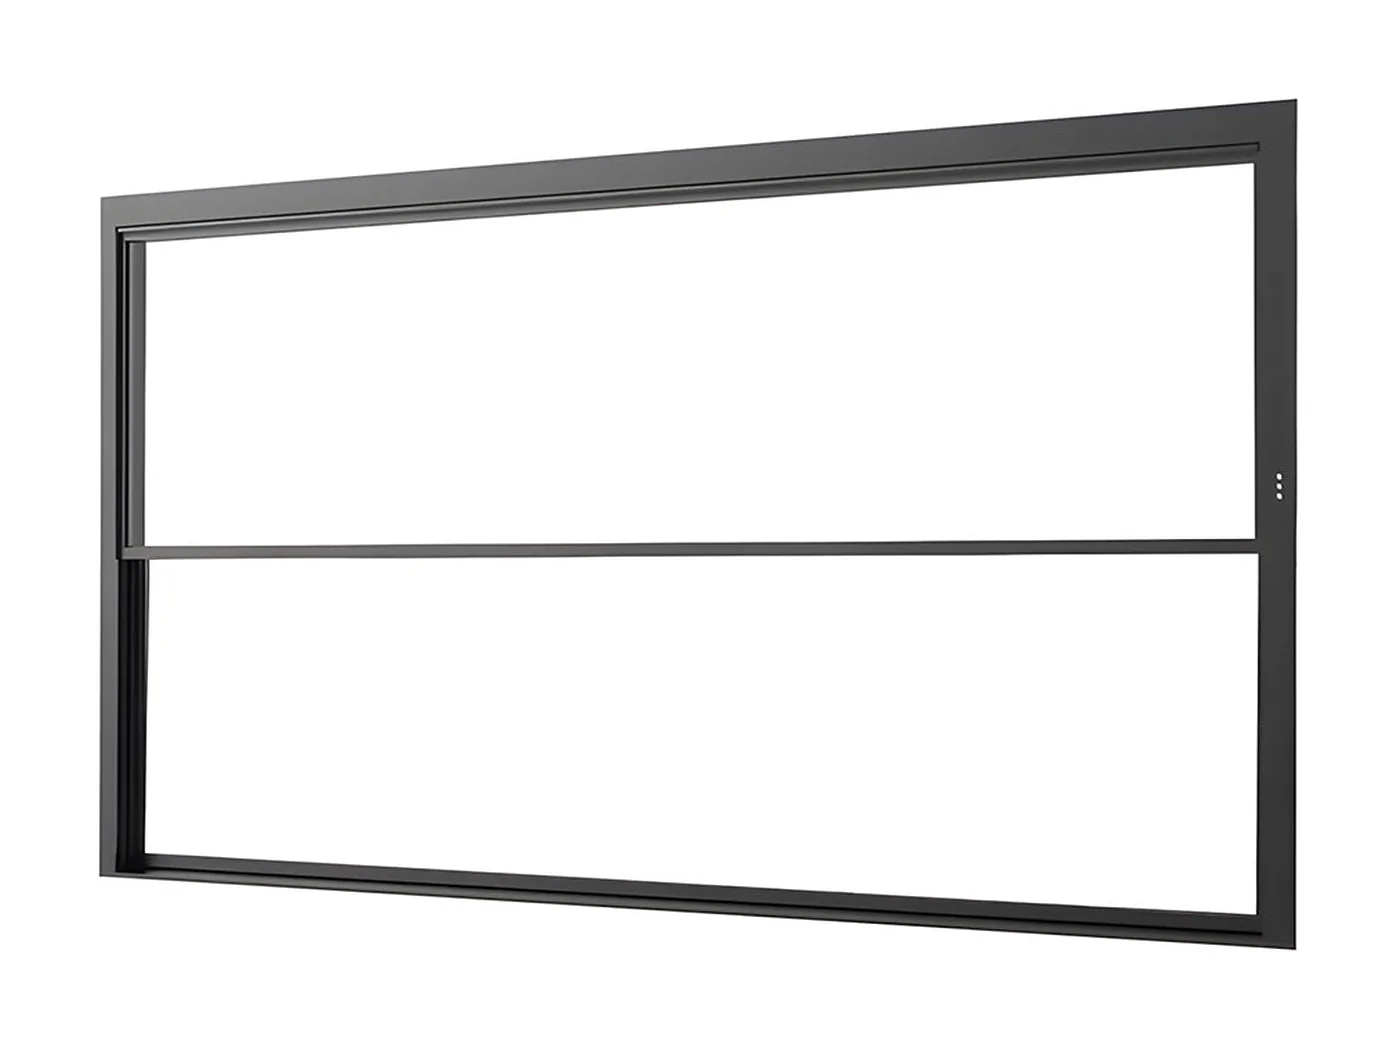
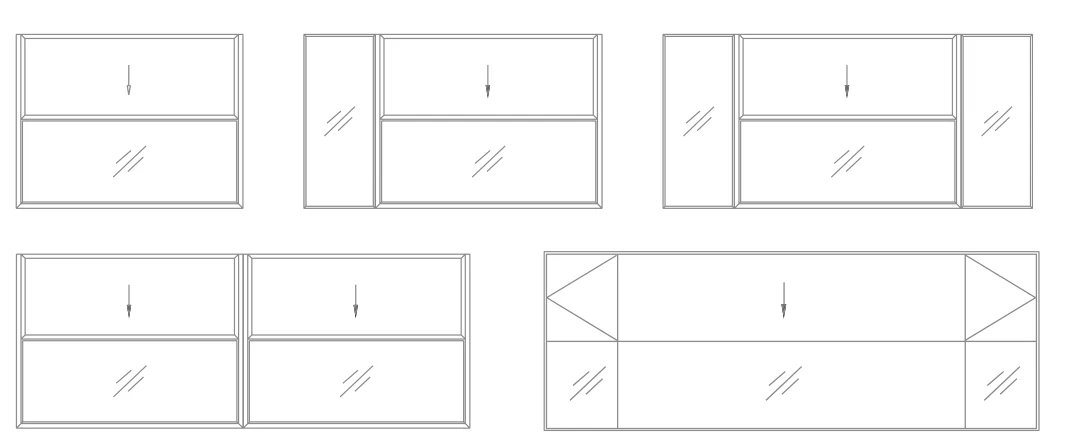
Flexible designs to suit different spaces and projects.
Panel quantity, opening direction, dimensions and system layout are developed around your project. The arrangements above are illustrative; availability is confirmed for this series.
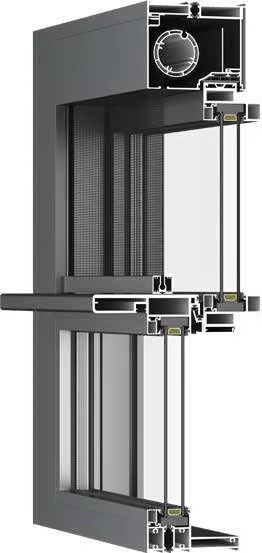

A coordinated system, from the glass edge to the frame connection.
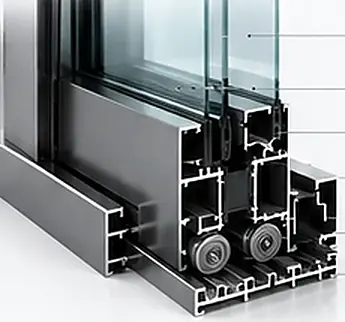
Select glass type, thickness and insulation requirements.
Coordinate frame construction and thermal-break requirements with the selected series.
Coordinate glazing seals, frame joints and the perimeter connection.
Motorised vertical movement allows the glazed opening to be adjusted around ventilation and everyday use.


Multiple glass solutions. A configuration for your space.
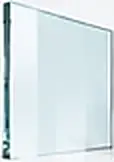


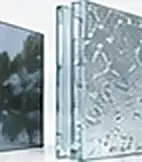
Glass type, thickness, colour and build-up can be coordinated with privacy, daylight, thermal and acoustic requirements. Options are reviewed against the selected frame system.
A palette that works with your architecture.

Powder coating · PVDF coating · Anodized finish · Wood grain finish
Confirm the finish method and colour sample for your selected series.
Operating components matched to the opening method.

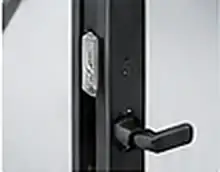
Handle style, locking, load capacity and operating options are confirmed together with the system.
Water management at the frame.

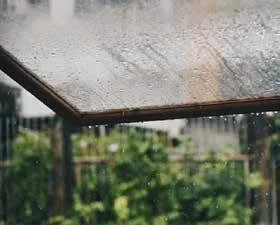
Drainage paths and outlet positions help guide rainwater away from the frame. Coordinate the sill and installation connection for exposed locations.
Coordinate the frame with the building opening.
Confirm the sill depth, opening dimensions, drainage clearance and perimeter finish for the selected window.
Details around the glass and frame.
EPDM and other suitable sealing materials can be coordinated at the glass, frame and moving joints. The final seal layout depends on the selected system.
Fresh air, with insect screening where required.

Sliding screens · Pleated screens · Mesh and frame colours
Screen type, mesh and colour are selected to suit the opening method and frame.
Plan for the comfort and use of the space.
Performance specifications depend on the selected series, glazing, hardware, dimensions and installation. Confirm the project requirements and applicable technical information with your enquiry.
LET’S BUILD A BETTER TOMORROW
Bring your dimensions and drawings. We will coordinate the opening, glass, finish and hardware around your project.
Get a quote for this seriesCustom solutions
Professional support
Production & quality coordination
Delivery coordination