Room elevation and layout
Review room dimensions, door openings and the storage arrangement needed for the space.
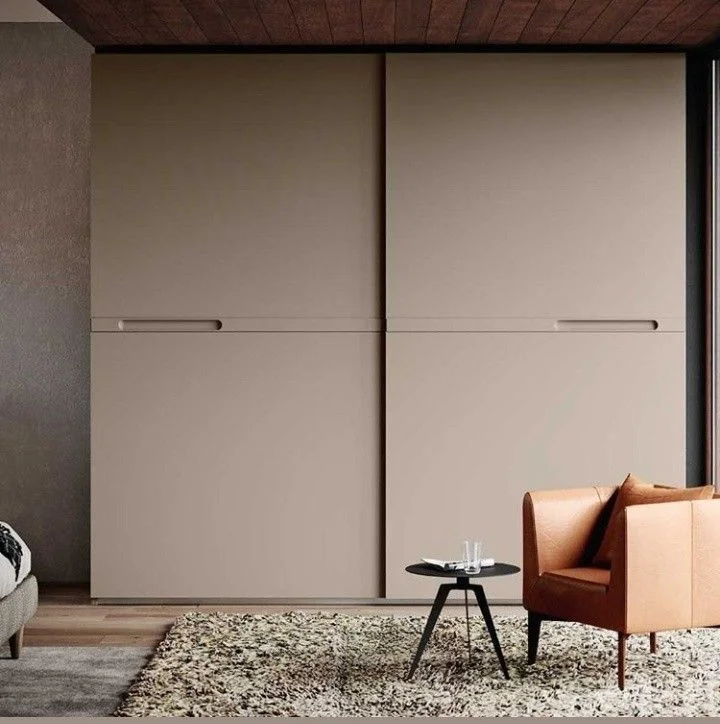
WARDROBES & STORAGE / DESIGN DETAIL
RB-W118
Use RB-W118 as a design reference, then confirm the dimensions, materials, finishes and project-specific options with our team.
PRODUCT VIEWS
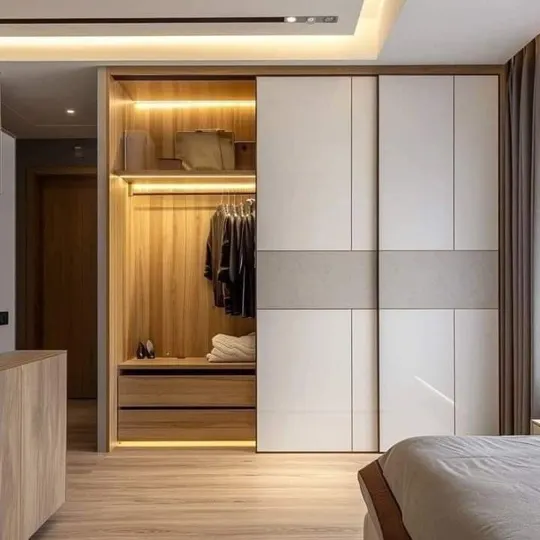
Explore the design, materials and details of this product.
CONFIRM THE DETAILS
The reference establishes the design direction. Final dimensions, materials, finishes and optional configurations are confirmed with the project drawing and enquiry.
Review room dimensions, door openings and the storage arrangement needed for the space.
Coordinate door style, glass or panel choices, finish and handle details.
Review rails, drawers, shelves, lighting and accessory requirements with the project drawing.
CUSTOMIZATION REFERENCES
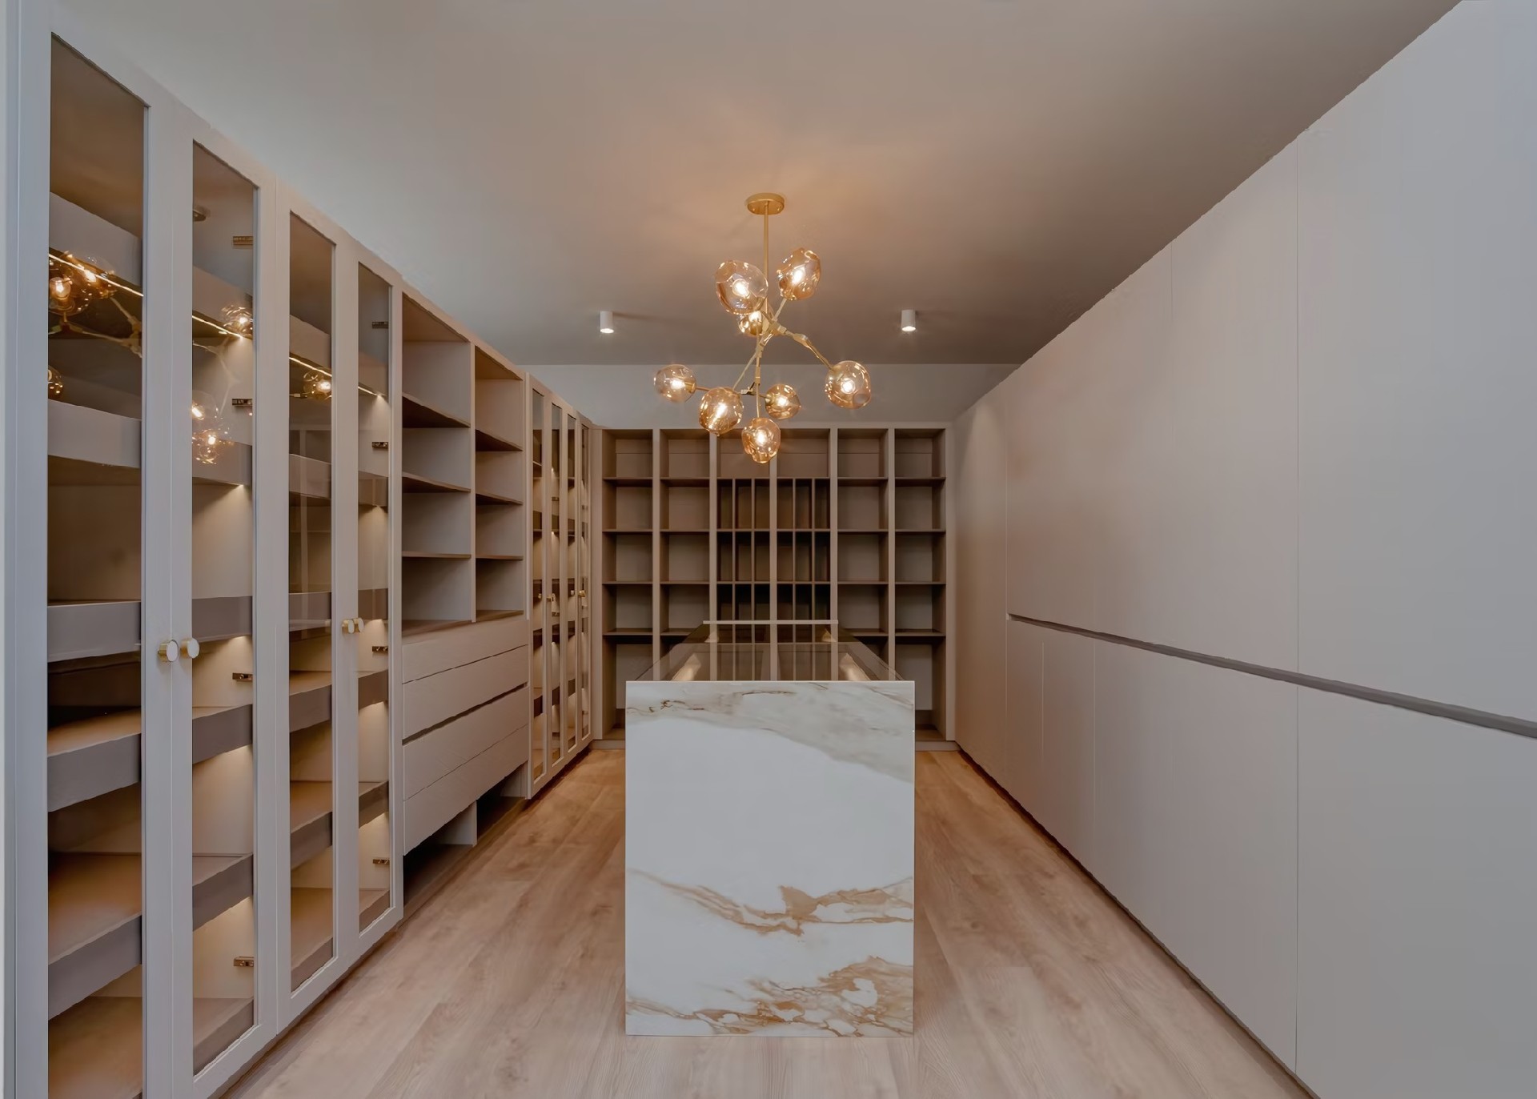
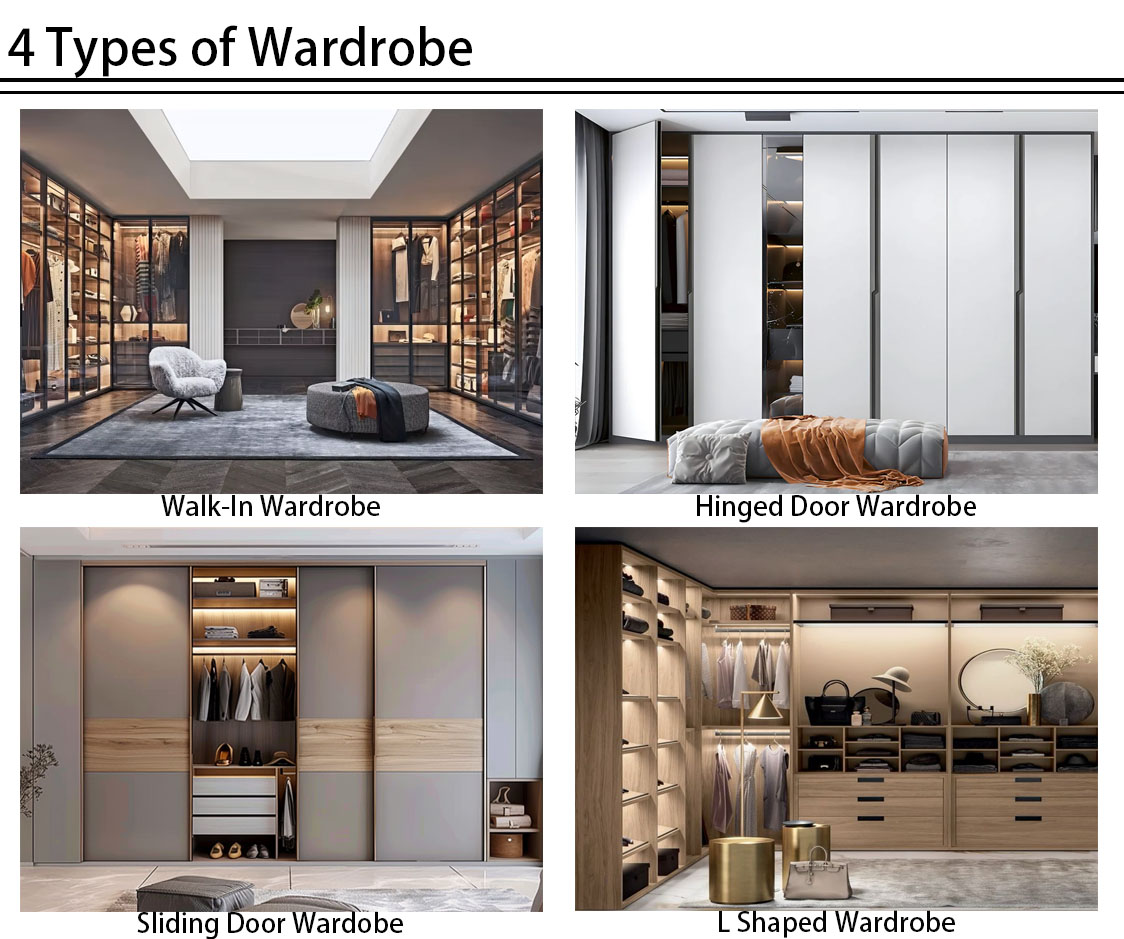
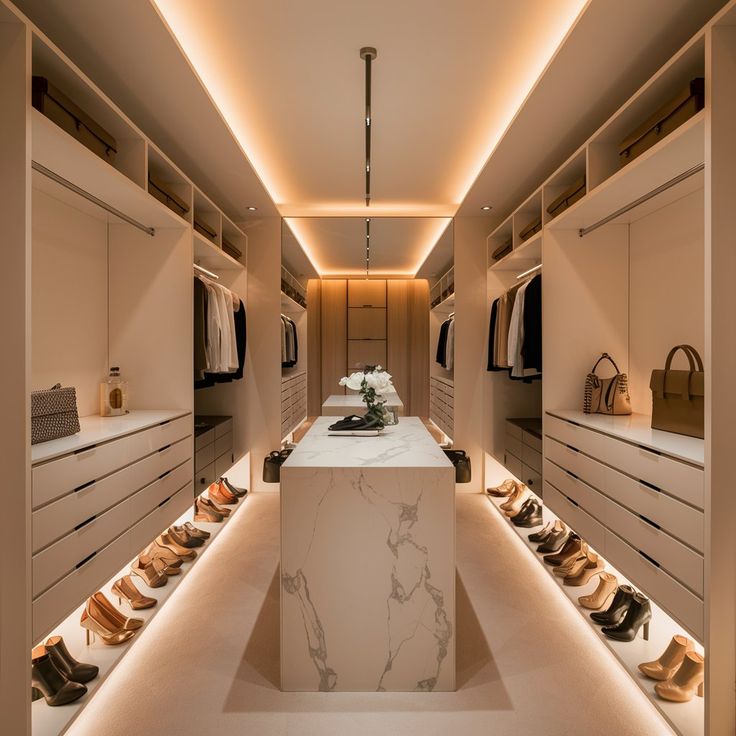
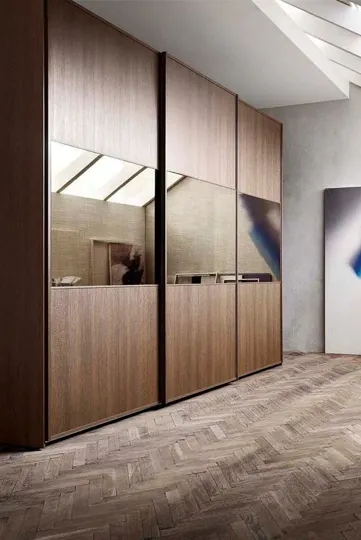
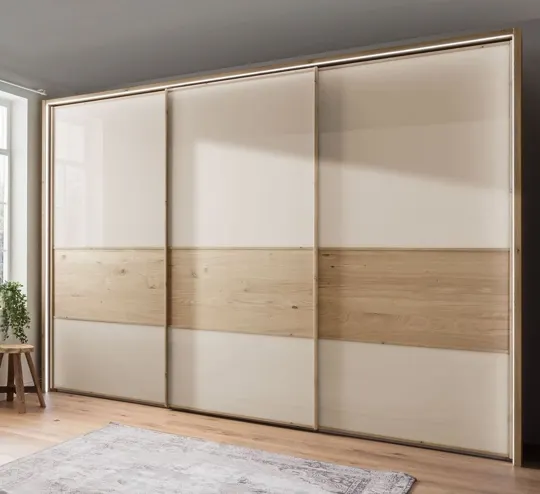
These images show possible layout and storage directions. The selected design is developed around the room dimensions and approved drawing.
FROM REFERENCE TO DELIVERY
Review the room dimensions, opening positions and storage priorities.
Coordinate hanging, drawers, shelves, lighting and accessory requirements.
Confirm the front system, finish and hardware with the project drawing.
Keep module and design references connected through packing and delivery.
MORE IN THIS COLLECTION
Browse related series or product references in this category.
YOUR PROJECT