Layout and appliances
Review the room plan, appliance sizes, service points and working zones.
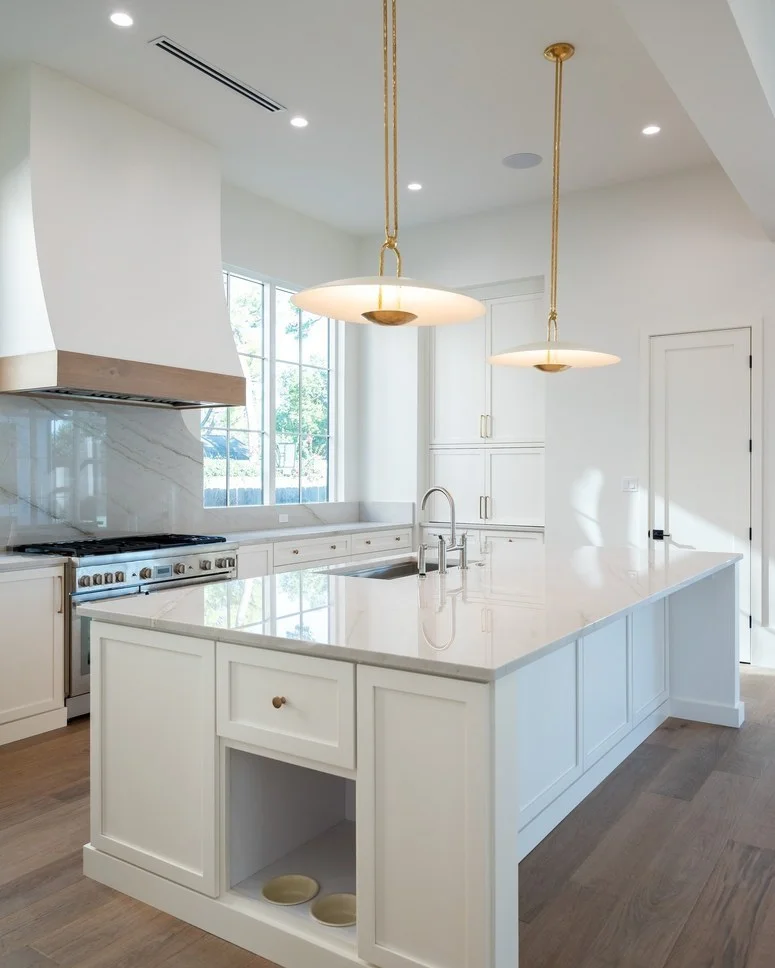
KITCHEN CABINETRY / DESIGN DETAIL
RB-K089
Use RB-K089 as a design reference, then confirm the dimensions, materials, finishes and project-specific options with our team.
PRODUCT VIEWS
Explore the design, materials and details of this product.
CONFIRM THE DETAILS
The reference establishes the design direction. Final dimensions, materials, finishes and optional configurations are confirmed with the project drawing and enquiry.
Review the room plan, appliance sizes, service points and working zones.
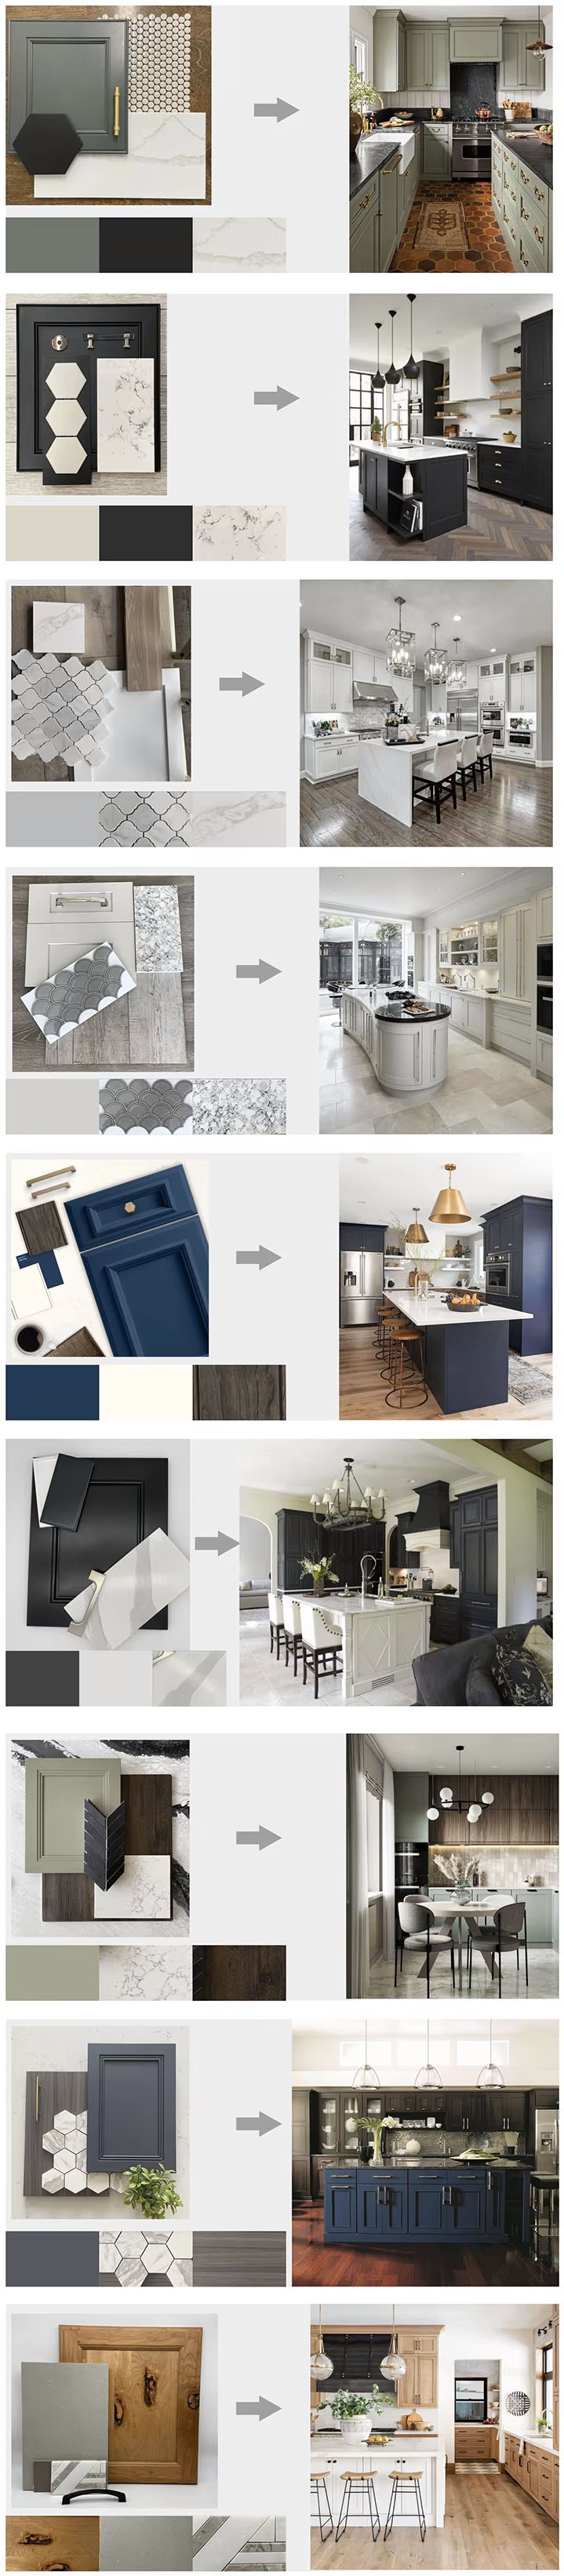
Coordinate cabinet structure, door style, worktop and finish references before drawings are confirmed.
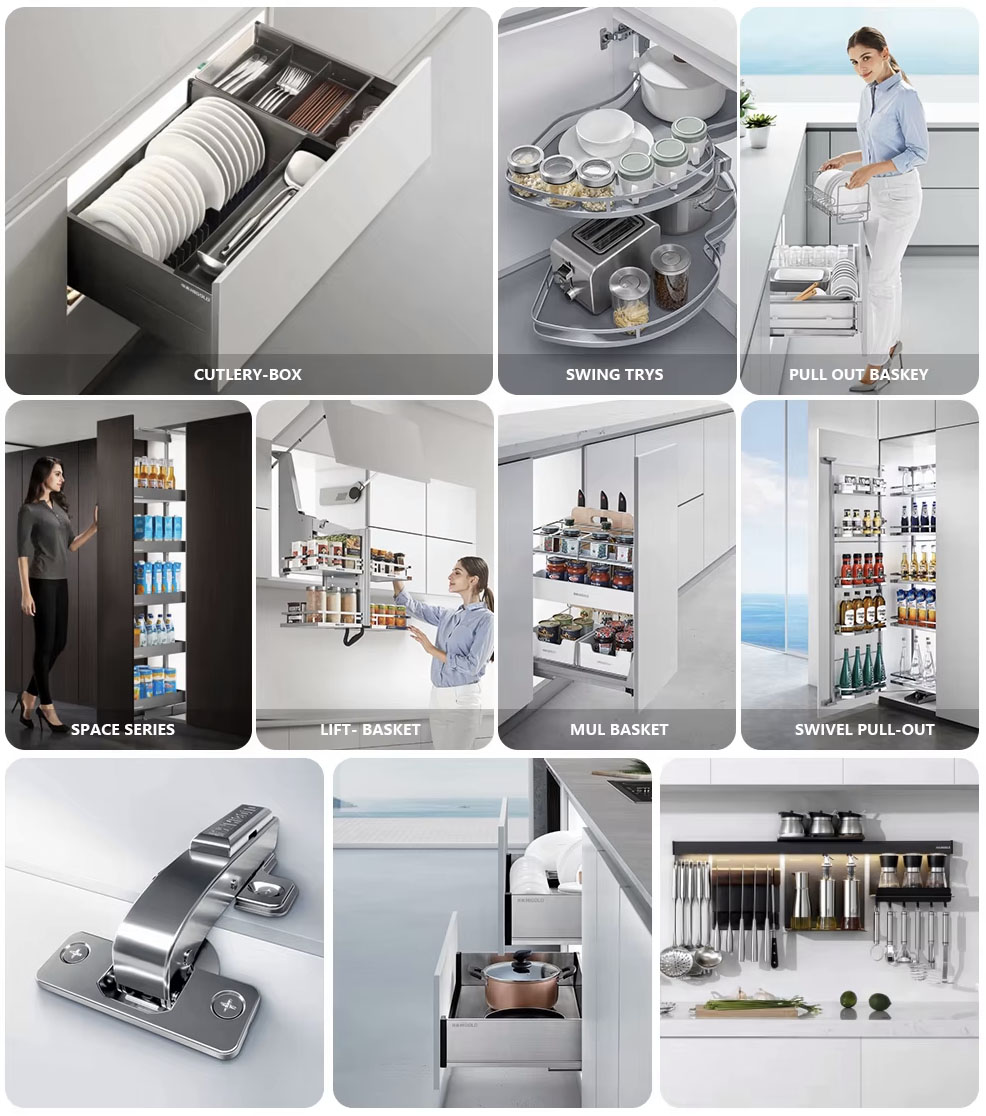
Review internal accessories, opening mechanisms and hardware preferences as part of the layout.
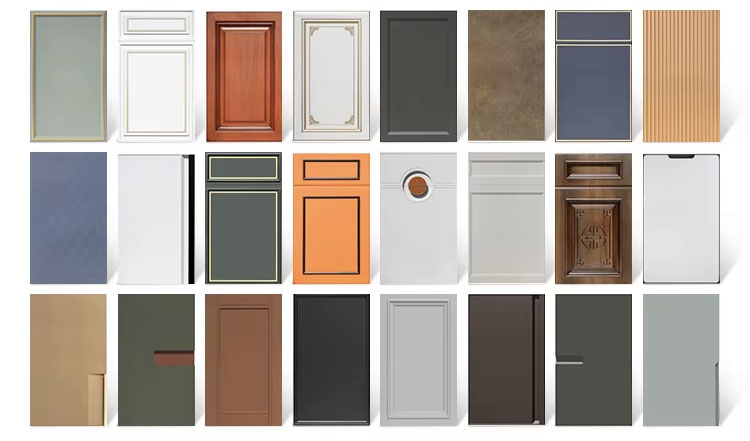
CUSTOMIZATION REFERENCES
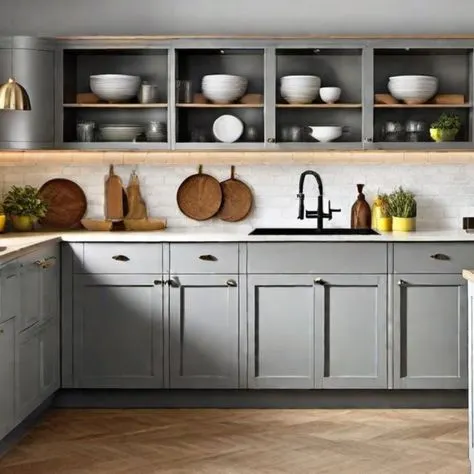
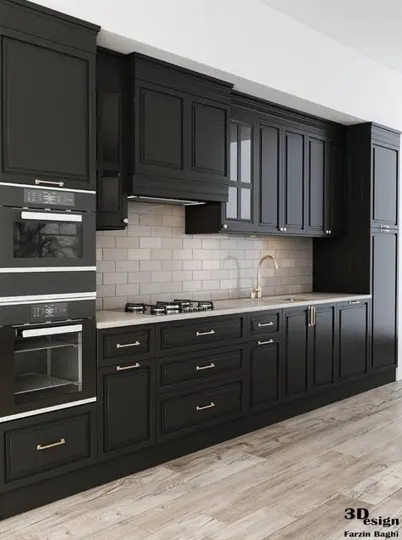
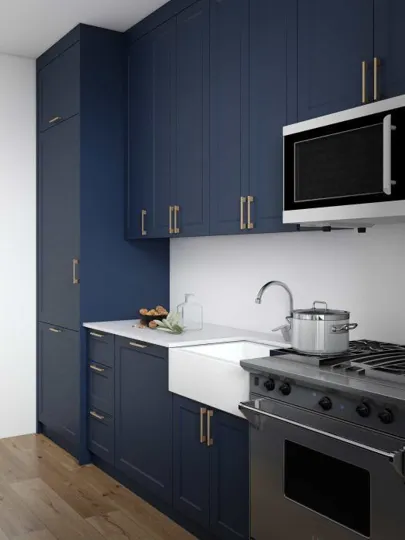
Door styles, material palettes, worktops and internal accessories are coordinated around the approved layout. The images below are reference options, not fixed specifications for this design.

FROM REFERENCE TO DELIVERY
Review the room plan, appliance positions and functional zones.
Coordinate cabinet, door, worktop, hardware and storage preferences.
Align elevations, dimensions and selected details before production coordination.
Identify modules and project references for organised packing and receiving.
MORE IN THIS COLLECTION
Browse related series or product references in this category.
YOUR PROJECT